
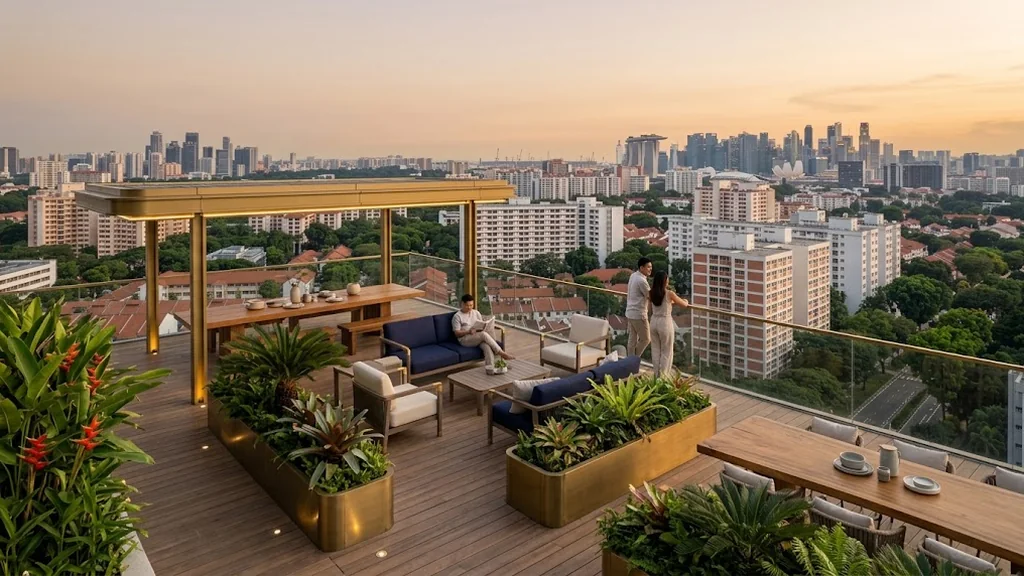
The unit mix is confirmed by the developer on release. What is established is the envelope: Dorset Gardens is approved for 425 homes on a site of roughly 111,934 square feet, with a maximum gross floor area of 36,397 square metres and a plot ratio of 3.5. Everything below that level of detail — including the number of blocks and the storey height — remains with the developer.
What the Approved Dorset Gardens Plan Confirms
The building plan particulars, permitted in June 2026, cover 425 units with a swimming pool, a sky terrace and communal facilities. That is the extent of the confirmed record. The building configuration has not been confirmed by the developer. The project details page carries the full particulars.
Note that this differs from the figure announced at the tender in October 2025, when the partners described 428 units. Schemes are refined between winning land and lodging plans; the building plan is the later and more authoritative document.
What the Arithmetic Suggests About Dorset Gardens
425 homes against 36,397 square metres of gross floor area works out to roughly 85 square metres of GFA per unit. Gross floor area includes common corridors, lift lobbies and other shared space, so average saleable area will be meaningfully below that.
The direction it points is a mix weighted toward one-, two- and three-bedroom homes rather than a scheme of large family apartments. That is consistent with what a city-fringe site near an MRT station usually produces, where the buyer pool skews toward singles, couples, young families and investors.
This is inference from published figures, not a floor plan, and it is flagged as such. Other sites currently quote a one- to five-bedroom range for this project as though it were confirmed. It is not.
Dorset Gardens Layout Detail
Three things are worth attention on any new-launch floor plan set.
Regularity of the layout. Rectangular rooms furnish more efficiently than angled or irregular ones, and the difference shows immediately in bedroom dimensions. A three-bedroom unit where the second bedroom cannot take a standard bed with clearance on both sides is a smaller home than its square footage suggests.
Balcony and ledge area. Balconies and air-conditioner ledges count toward quoted strata area but not toward usable internal floor space. Compare units on internal area, and be careful comparing a headline square footage against an older project built to different balcony conventions.
The service zone. On compact city-fringe units, the yard, utility and service area is usually where the compromise has been made. Check where the washing machine goes and whether there is anywhere to dry clothes that is not the balcony.
Pairing the Dorset Gardens Plans With the Elevation Chart
A floor plan tells you the layout; it does not tell you what you will be looking at. On a site of this density a meaningful share of units will face inward rather than out, and the elevation chart is the document that shows which. The site plan shows building orientation and the position of the sky terrace.
The three documents are usually released together, ahead of the price list. That sequence gives registered buyers a window to work out which stacks they want before the numbers arrive.
When to Expect the Dorset Gardens Plans
UOL has indicated a launch target in the first half of 2027. The floor plan set typically goes out a few months ahead of a preview. Register on the floor plan page and tell the Sales Concierge the bedroom count you are after, and the Sales Concierge will send the relevant plans rather than the whole document.
Register for Dorset Gardens Updates
Floor plans, the site plan, the e-brochure and the price list go to registered parties first.