
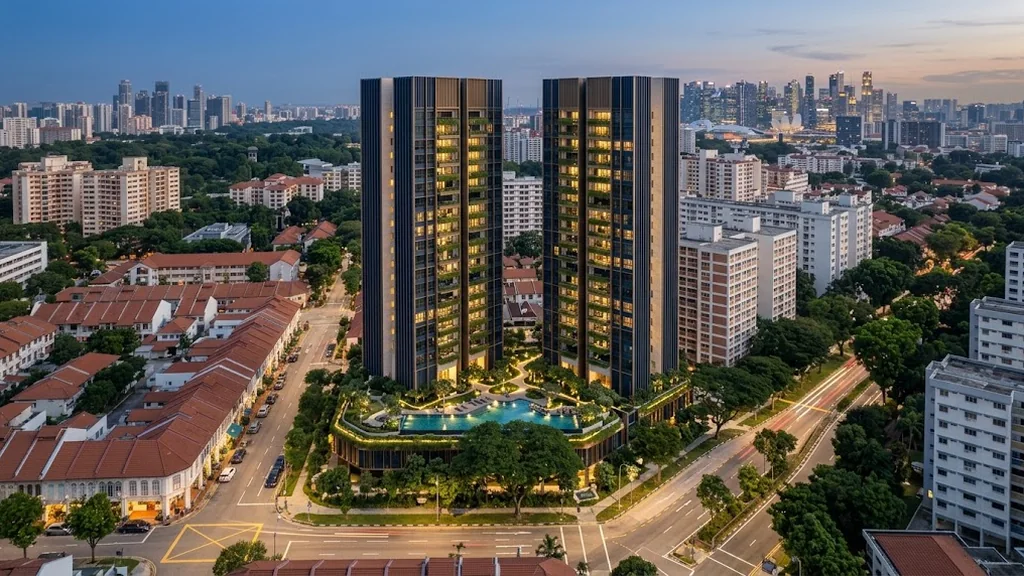
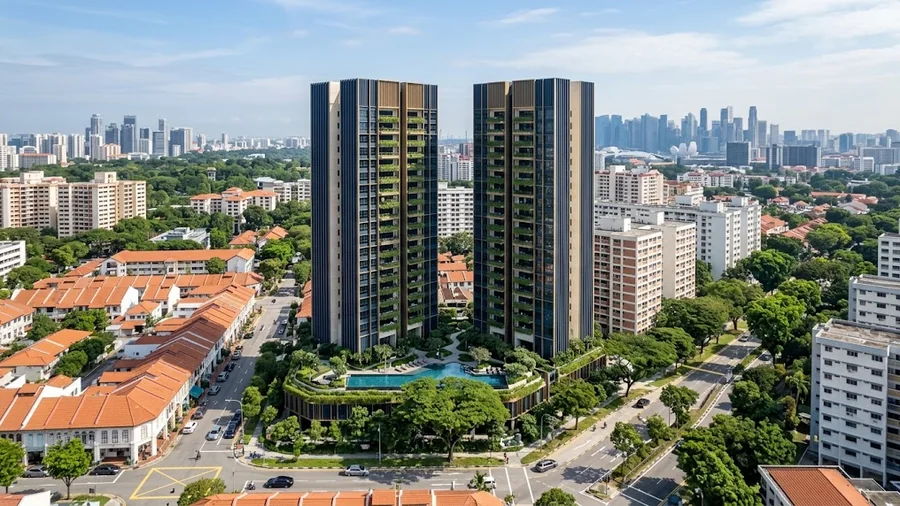
Dorset Gardens is a 99-year leasehold private condominium under development at Dorset Road in District 8. This page carries the confirmed particulars. Where sources differ, the figure adopted is stated along with its source.
Dorset Gardens Project Particulars
| Project name | Dorset Gardens |
| Address | Dorset Road, Singapore |
| District | D08 |
| Region | Rest of Central Region (city fringe, on the CCR edge) |
| Planning area | Kallang — Farrer Park |
| Property type | Private condominium (non-landed) |
| Tenure | 99 years with effect from 16 October 2025 |
| Site area | 10,399.0 sqm (approx. 111,934 sqft) |
| Maximum permissible GFA | 36,397 sqm (approx. 391,774 sqft) |
| Gross plot ratio | 3.5 |
| Total units | 425 |
| Blocks and storeys | Confirmed by the developer on release |
| Facilities | Swimming pool, sky terrace, communal facilities |
| Land lot | Lot TS18-02927K at Dorset Road |
| Developer | United Venture Development (2022) Pte. Ltd. |
| Joint venture | UOL Group Limited, Singapore Land Group, Kheng Leong Company |
| Architect | P&T Consultants Pte. Ltd. |
| C&S engineer | TW-ASIA Consultants Pte. Ltd. |
| M&E engineer | United Project Consultants Pte Ltd |
| Quantity surveyor | ThreeSixty Cost Management Pte. Ltd. |
| Builder | United Tec Construction Pte. Ltd. |
| Building plan permit | Issued June 2026 |
| Expected completion | Q2 2030 |
| Launch target | First half of 2027 |
| Nearest MRT | Farrer Park (NE8), approx. 330m |
| Unit mix | Released ahead of the 1H 2027 launch |
| Pricing | Released ahead of the launch — see pricing |
Particulars drawn from the URA tender award dated 16 October 2025 and the approved building plan particulars for project reference A1716-A0137-2025. All figures are subject to change until the developer issues its official factsheet.
Where the Dorset Gardens Figures Differ Between Sources
Three unit counts are in circulation for this project, and it is worth understanding why.
When the tender result was announced in October 2025, the partners said they intended to build 428 units. That was a stated intention, not an approved scheme. Some property databases separately record 430, which appears to be an estimate rather than a filing.
The approved building plan, permitted in June 2026, describes 425 units. Schemes routinely change between winning land and lodging plans, and the building plan is both the most recent and the most authoritative of the three. That is the figure used throughout this site.
Storey heights and a block count have also circulated. Both are confirmed by the developer on release. The developer has not confirmed the building configuration, and a figure that has changed once before launch can change again.
One further discrepancy is worth noting. Some sources place this site in the Rochor planning area with a Little India subzone. The approved building plan states the Kallang planning area, and 99.co records the site under Kallang/Whampoa. Kallang is the planning area used throughout this site. District 8 is not in dispute.
Dorset Gardens Facilities
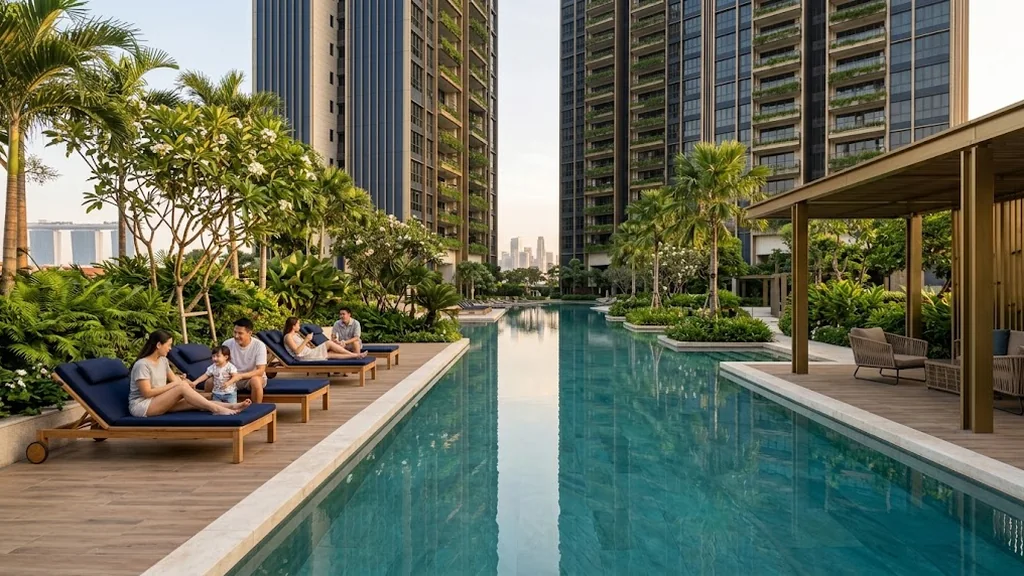
The building plan confirms a swimming pool, a sky terrace and communal facilities across a basement and a two-storey carpark structure. The detailed facilities layout appears on the site plan page as the developer confirms it. The facilities list is published as the developer confirms it.
What Comes Next for Dorset Gardens
The sequence from here is the standard one for a new launch: the developer issues the factsheet and e-brochure, the floor plans and unit mix follow, the showflat opens for preview, and the price list is released shortly before or at the preview. UOL has indicated a first-half 2027 launch target. Register on the showflat page and you receive each of those as it is published.
Get the Dorset Gardens Factsheet When It Is Issued
The particulars above are everything on the public record today. The developer’s own factsheet will add the unit mix, the specification schedule and the facilities list, and goes out the day it is published.
Where a specific figure matters — ceiling height, carpark ratio, a particular stack — it is confirmed with the developer rather than estimated.
What registration includes
- The full floor plan set for every unit type
- The balance units chart once the stack allocation is released
- The official e-brochure and factsheet on publication
- The site plan showing facilities and the landscaped deck
Register Your Interest
No obligation, and no cost to registering.
Prefer to speak to someone? Call +65 6200 6220 or message the appointed marketing team on WhatsApp.
Register for Dorset Gardens Updates
Floor plans, the site plan, the e-brochure and the price list go to registered parties first. There is no cost and no obligation.