
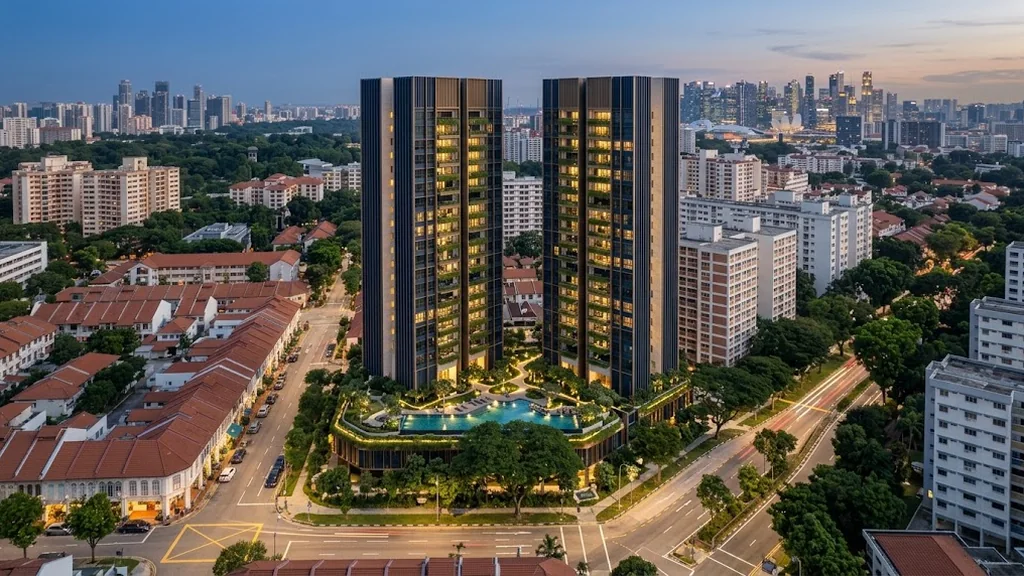
The elevation chart for Dorset Gardens is released by the developer with the floor plan set. What is confirmed by the approved building plan is the scale of the thing it will describe: 425 homes on a site of roughly 111,934 square feet at a plot ratio of 3.5. The building configuration — how many blocks, and how many storeys each — is confirmed by the developer on release.
Awaiting the unit distribution. An elevation chart maps every unit number against its stack and level. It cannot be produced until the developer publishes the unit mix and the building configuration, neither of which has happened.
Why the Dorset Gardens Elevation Chart Matters
The elevation chart is the document that turns a floor plan into a purchase decision. A floor plan tells you the layout of a three-bedroom unit; the elevation chart tells you that the three-bedroom in one stack on a high floor faces the landscape deck while the identical layout in another stack on a low floor looks at the carpark structure.
It also shows you which units face inward toward other parts of the development rather than out. With 425 units on a site of this size, a meaningful proportion of the homes will have some degree of facing, and the elevation chart is where that becomes visible.
Dorset Gardens Elevation Detail
Work from three questions. Which stacks avoid facing inward on your preferred level. Where the sky terrace sits, since the floors immediately above it gain an outlook and those immediately below may lose one. And which levels sit above the surrounding rooflines — in an established low-rise neighbourhood like this one, that transition happens lower than it would in a dense high-rise district, which is genuinely good news for mid-floor buyers.
Pair it with the floor plans for layout, the site plan for orientation and the balance units chart for what is actually still available once sales open.
Get the Dorset Gardens Elevation Chart on Release
The elevation chart is released with the floor plan set. If the level band and aspect are already decided, noting that on registration means the relevant stacks come back rather than the whole document.
What registration includes
- The full floor plan set for every unit type
- The balance units chart once the stack allocation is released
- The official e-brochure and factsheet on publication
- The site plan showing facilities and the landscaped deck
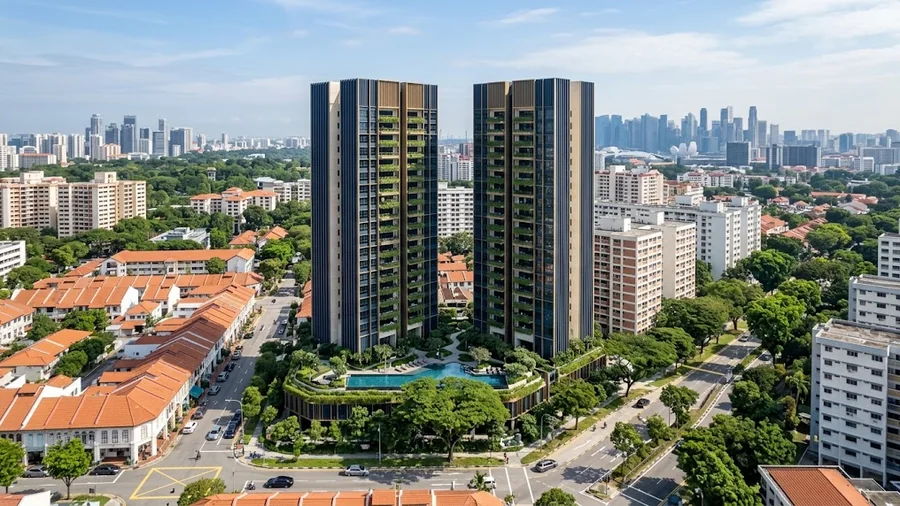
Register Your Interest
No obligation, and no cost to registering.
Prefer to speak to someone? Call +65 6200 6220 or message the appointed marketing team on WhatsApp.
Register for Dorset Gardens Updates
Floor plans, the site plan, the e-brochure and the price list go to registered parties first. There is no cost and no obligation.