
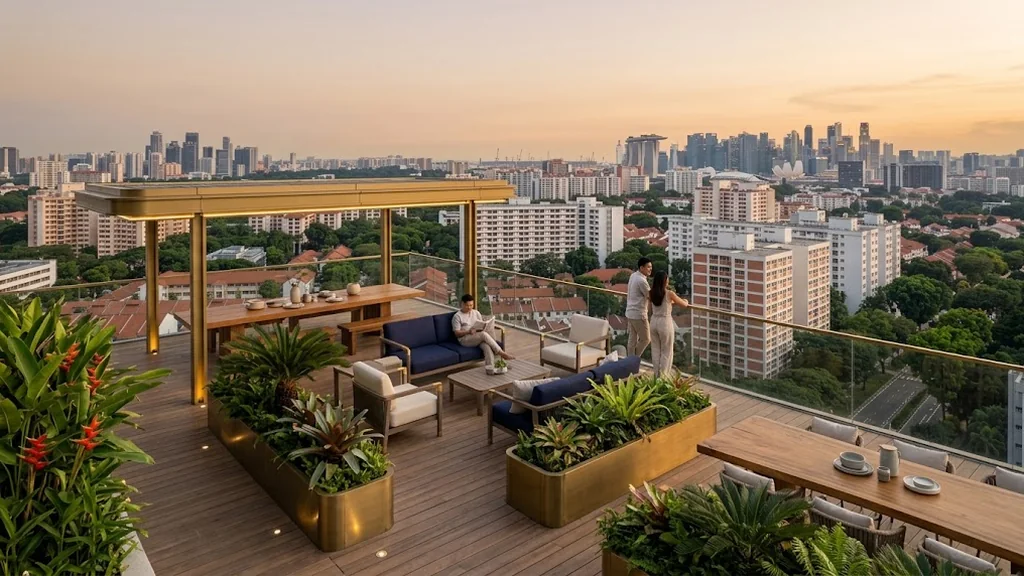
The keyed site plan for Dorset Gardens is released by the developer ahead of the preview. The approved building plan does confirm the structural outline of the scheme, and that is set out below. When the developer publishes the illustrated site plan with the facilities keyed and numbered, it will appear on this page.
Published on release. The facilities schedule is published here as the developer confirms it. Everything below is drawn from the approved building plan particulars.
What the Dorset Gardens Site Plan Confirms
| Total units | 425 |
| Blocks and storeys | Confirmed by the developer on release |
| Basement | 1 level |
| Carpark | 2-storey structure |
| Swimming pool | Confirmed |
| Sky terrace | Confirmed |
| Communal facilities | Confirmed; detailed layout on release |
| Site area | 10,399.0 sqm (approx. 111,934 sqft) |
| Plot ratio | 3.5 |
Source: approved building plan particulars, project reference A1716-A0137-2025, permit issued June 2026. Subject to change until the developer issues its official site plan.
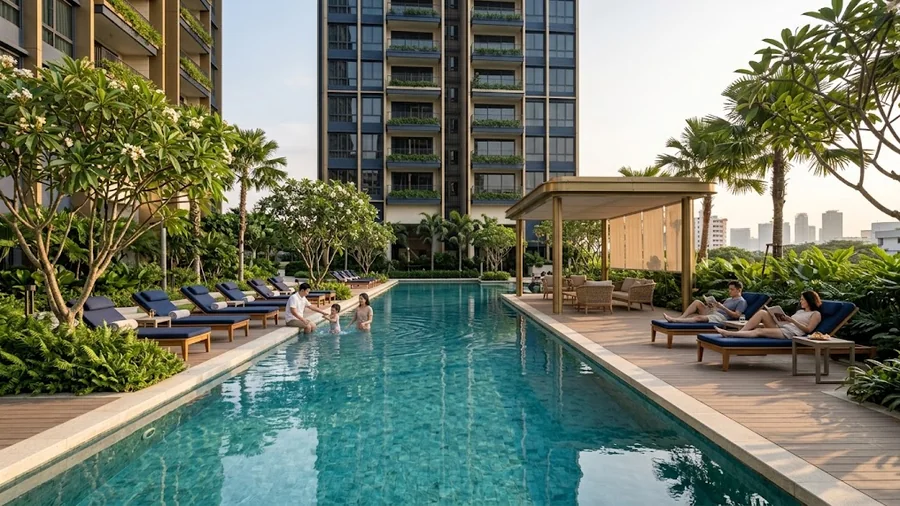
Illustrative view of a landscaped pool deck. The keyed site plan is published on release.
Dorset Gardens Site Plan Detail
Two things are worth looking for on the day it is published. The first is building orientation and the spacing between the residential blocks, which determines how many units face each other and how many get an unobstructed outlook. On a 3.5 plot ratio site of this size, that spacing is the single biggest driver of which stacks command a premium.
The second is where the sky terrace sits and which units it serves. A sky terrace part-way up a residential block changes the value of the floors immediately above and below it, and it is not always obvious from the marketing material which those are.
The floor plan page and the elevation chart are where the unit-level detail will land.
Be Sent the Dorset Gardens Site Plan First
The site plan usually goes out alongside the floor plan set, a few weeks before the showflat opens. Registered parties receive it directly rather than waiting for it to appear on a portal.
Where stack orientation is the deciding factor, noting it on registration means it is flagged the moment the layout is available.
What registration includes
- The full floor plan set for every unit type
- The balance units chart once the stack allocation is released
- The official e-brochure and factsheet on publication
- The site plan showing facilities and the landscaped deck
Register Your Interest
No obligation, and no cost to registering.
Prefer to speak to someone? Call +65 6200 6220 or message the appointed marketing team on WhatsApp.
Register for Dorset Gardens Updates
Floor plans, the site plan, the e-brochure and the price list go to registered parties first. There is no cost and no obligation.