
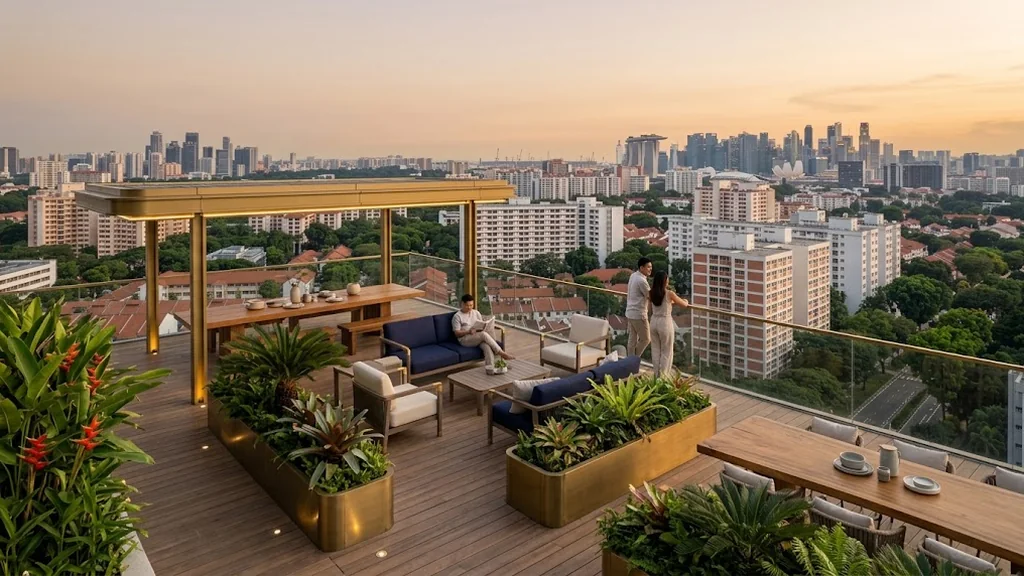
The Dorset Gardens floor plan set is released by the developer ahead of the first-half 2027 launch, covering every unit type across the approved 425 homes. Registered parties receive the full set the day it is published, ahead of the price list.
The developer’s own set, in full. The bedroom mix and every layout are published here exactly as the developer issues them, with sizes in square feet and square metres.
Illustrative Interiors
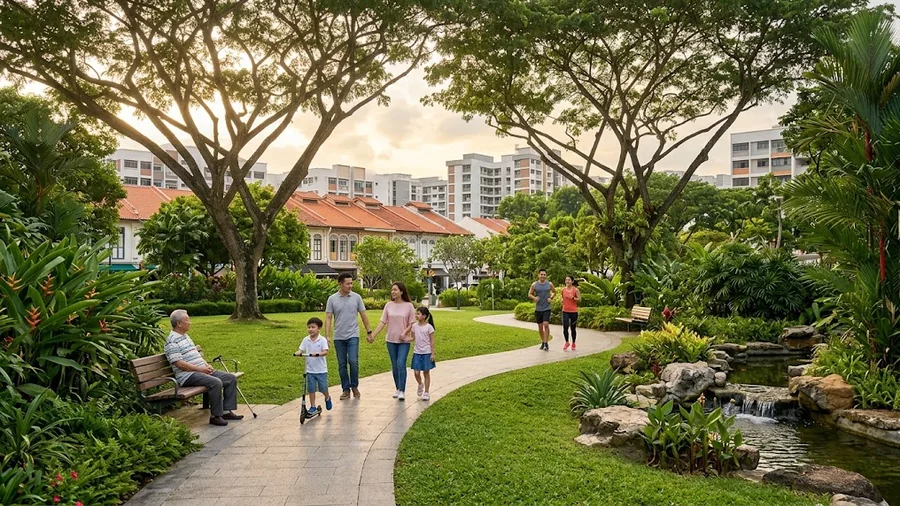
Visuals on this page are illustrative and indicative of the setting and character of the development. The developer’s own artist’s impressions replace them on release. See the disclaimer.
The Scale of the Dorset Gardens Scheme
The approved scheme places 425 homes on a maximum gross floor area of 36,397 square metres — roughly 85 square metres of gross floor area per unit once common areas are included. On a city-fringe site beside an MRT station, that points to a mix built around one-, two- and three-bedroom homes, with the larger layouts on the upper levels.
The developer confirms the exact mix on release.
What the Dorset Gardens Plan Set Contains
Each layout is issued with its strata area in square feet and square metres, the internal room dimensions, the balcony and ledge allocation, and the orientation of the unit within its stack. The set covers every bedroom type in the development.
It reads alongside the elevation chart, which places each layout on its stack and level, and the site plan, which shows the aspect and the facilities each unit looks onto.
Get the Dorset Gardens Floor Plan Set First
The floor plan set is released ahead of the price list, which gives registered buyers a window to work out which layouts they want before the numbers arrive. That sequence is the whole advantage of registering early.
Noting the bedroom count on registration means the relevant plans arrive rather than the entire document.
What registration includes
- The full floor plan set for every unit type
- The balance units chart once the stack allocation is released
- The official e-brochure and factsheet on publication
- The site plan showing facilities and the landscaped deck
Register Your Interest
No obligation, and no cost to registering.
Prefer to speak to someone? Call +65 6200 6220 or message the appointed marketing team on WhatsApp.
Register for Dorset Gardens Updates
Floor plans, the site plan, the e-brochure and the price list go to registered parties first. There is no cost and no obligation.